Property photo 1
Property photo 2
Property photo 3
Property photo 4
Property photo 5
4 Beds
5 Baths
6,351 sqft

$1,450,000

5424 W 7th St Rd, Greeley CO, 80634

Price per sqft$228.31
Built in1998
Property size6,351 sqft
Property typeResidential
Courtesy of C3 Real Estate Solutions, LLC, John Simmons Listing Contact: 9704811250

Overview

Sold

Listed Jul 24, 2025

Updated Sep 25

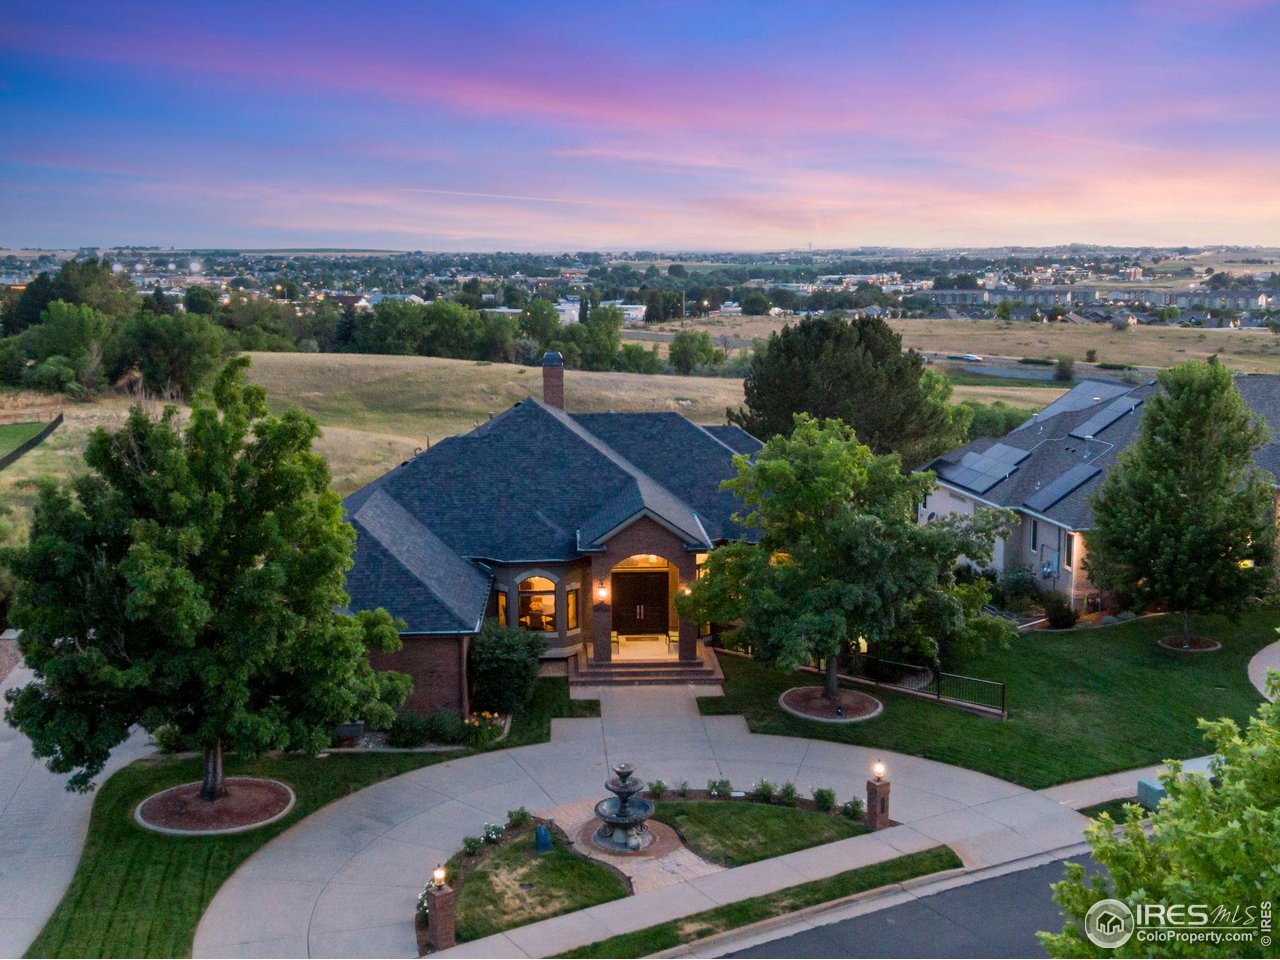
Contract Fell for no fault of the home. Buyer was contingent and could not qualify. Prime location in West Greeley close to shopping, dining, parks, hospitals, and recreation. Ideally situated between UNC and the I-25/Hwy 34 corridor. This is a rare opportunity to own a luxury property with stunning Rocky Mountain views and mature landscaping which sits on a .46-acre lot. Remodeled between 2022-2024, this luxurious red brick and stucco ranch-style home offers 6,726 square feet of living space. The main level includes a front executive office, formal dining, formal living room, family room, and a gourmet kitchen featuring a massive walk-in pantry, quartz countertops, stainless steel appliances, gas range, and a center island. The primary suite boasts patio access, two walk-in closets, a secondary laundry space, and a lavish 6-piece bath with dual toilets and a soaking tub. The walkout basement is designed for entertaining with a media/theater area, wet bar/kitchenette, guest or in-law quarters with private full bath, three additional bedrooms, 3/4 Jack and Jill bath, guest 1/2 bath, great room, gym, wine cellar, and abundant storage with metal shelving. Outside, enjoy a low-maintenance, energy-efficient xeriscape backyard with raised garden beds, wood-burning firepit, front and back water features, iron railing, fruit trees, a circular driveway, and an oversized, side load 3-car garage with an east-facing orientation for plenty of natural snow melt. Additional features include 2 high-efficiency furnaces, 2 central AC units, 2 humidifiers, and 2 high-efficiency 50-gallon water heaters. Contact for a floor plan, more property details, or to schedule a private tour.

Additional information

MLS® ID
1039528

Interior Features

Bedrooms
4
Bathrooms
5
Fireplace
Yes
Cooling
Yes
Heating
Yes
Basement
Yes

Exterior Features

Lot Size
0.46 Acres

Other Property Details

Taxes
$6,419
Tax Frequency
Annually
Association Fee Frequency
Quarterly
Garage
Yes
View
Yes
MLS provider logo

Listings courtesy of Information and Real Estate Services, LLC (IRES) as distributed by MLS GRID

All information deemed reliable but not guaranteed and should be independently verified. All properties are subject to prior sale, change or withdrawal. Neither listing broker(s) nor Zach Laue shall be responsible for any typographical errors, misinformation, misprints and shall be held totally harmless. Properties displayed may be listed or sold by various participants in the MLS. 

Based on information submitted to the MLS GRID as of 3:04 AM UTC on 9/25/2026. All data is obtained from various sources and may not have been verified by broker or MLS GRID. Supplied Open House Information is subject to change without notice. All information should be independently reviewed and verified for accuracy. Properties may or may not be listed by the office/agent presenting the information.

©2026 Information and Real Estate Services, LLC (IRES). All rights reserved.

DMCA Notice 

Powered by Luxury Presence