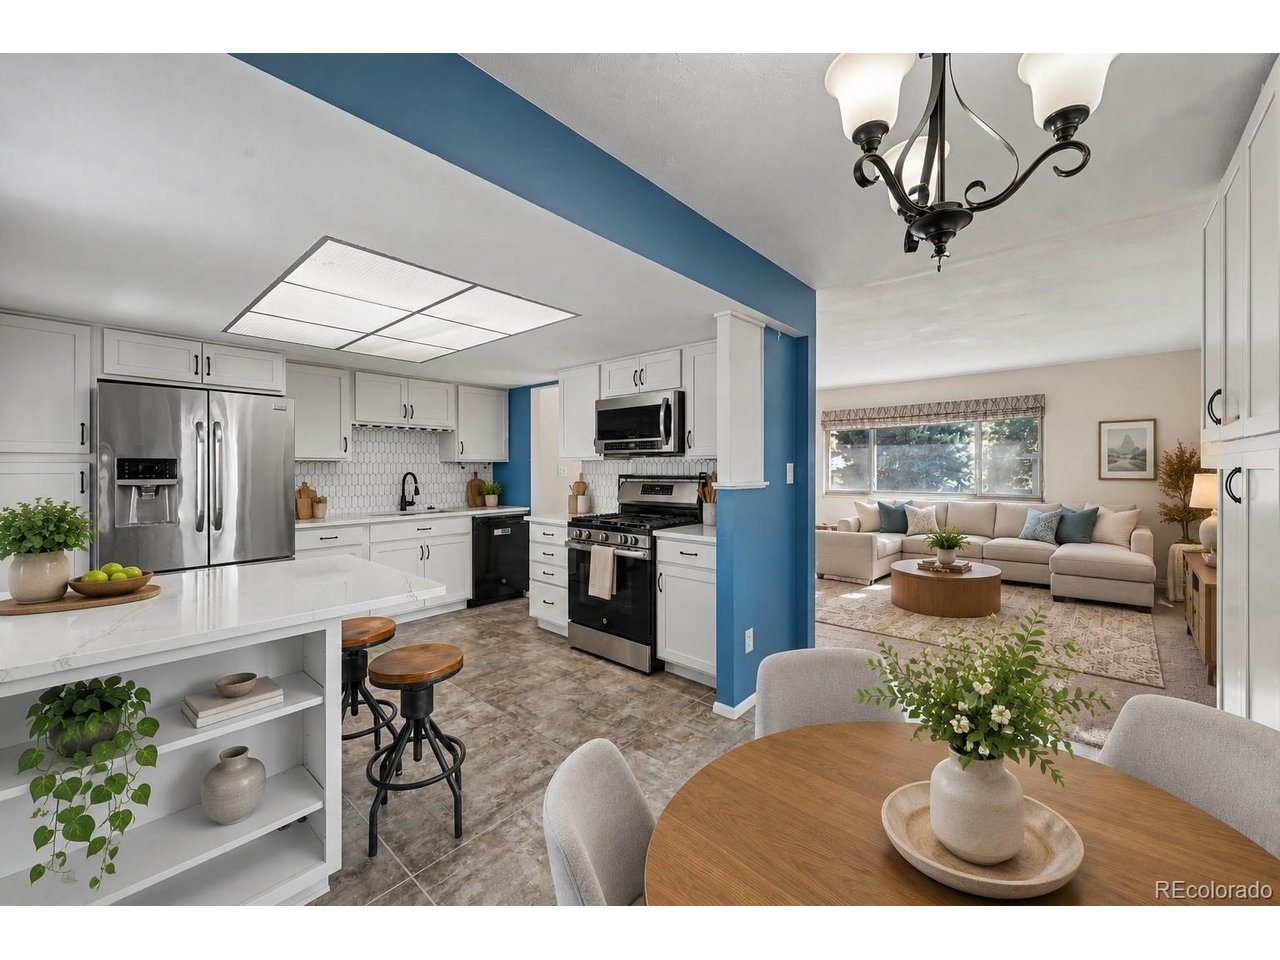
Property photo 1
Property photo 2
Property photo 3
Property photo 4
Property photo 5
4 Beds
2 Baths
1,732 sqft

$569,900

9491 W 64th Pl, Arvada CO, 80004

Price per sqft$329.04
Built in1968
Property size1,732 sqft
Property typeResidential
Courtesy of Orchard Brokerage LLC, Jonas Markel Listing Contact: [email protected],720-939-4635

Overview

Active

Listed Oct 13, 2026

Updated 34h ago

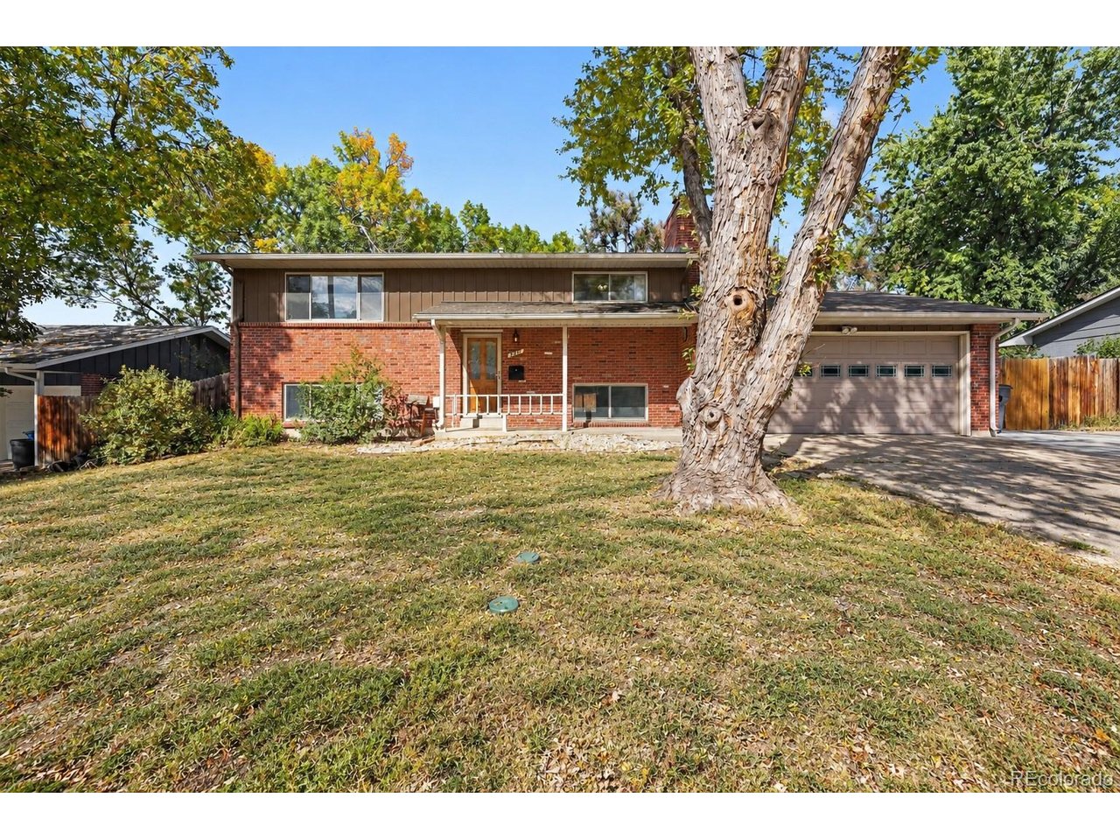
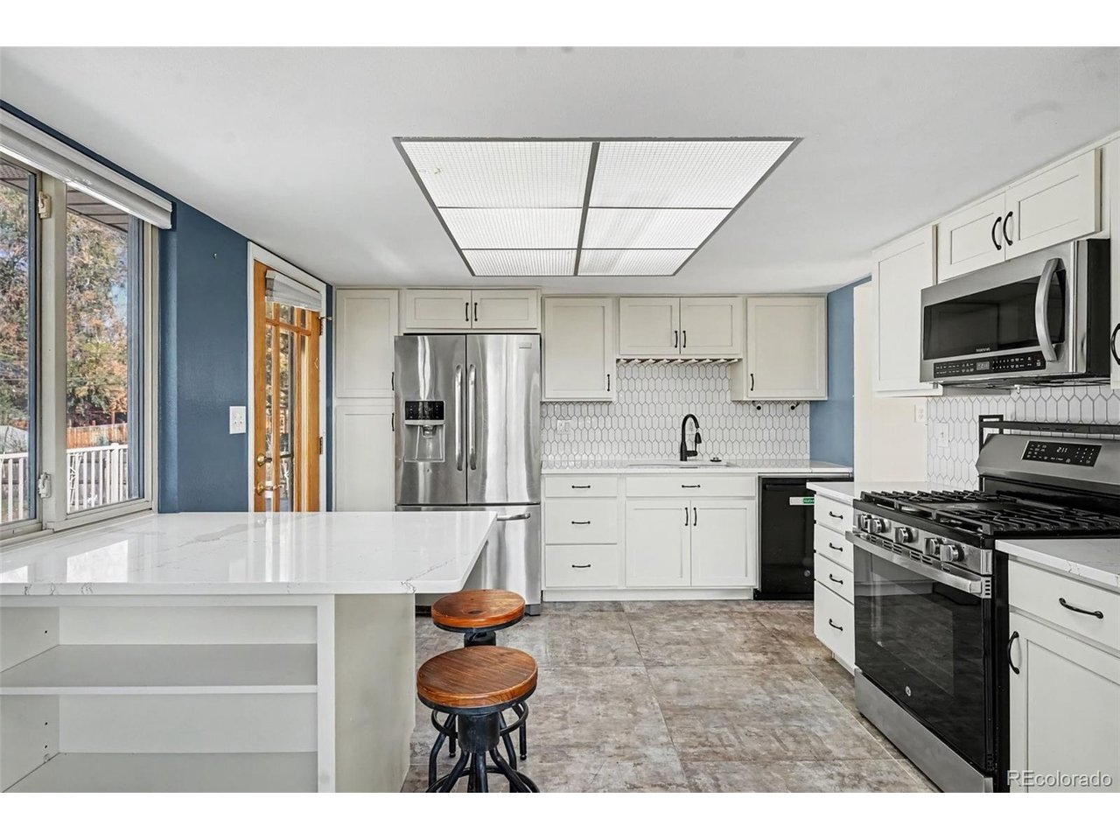
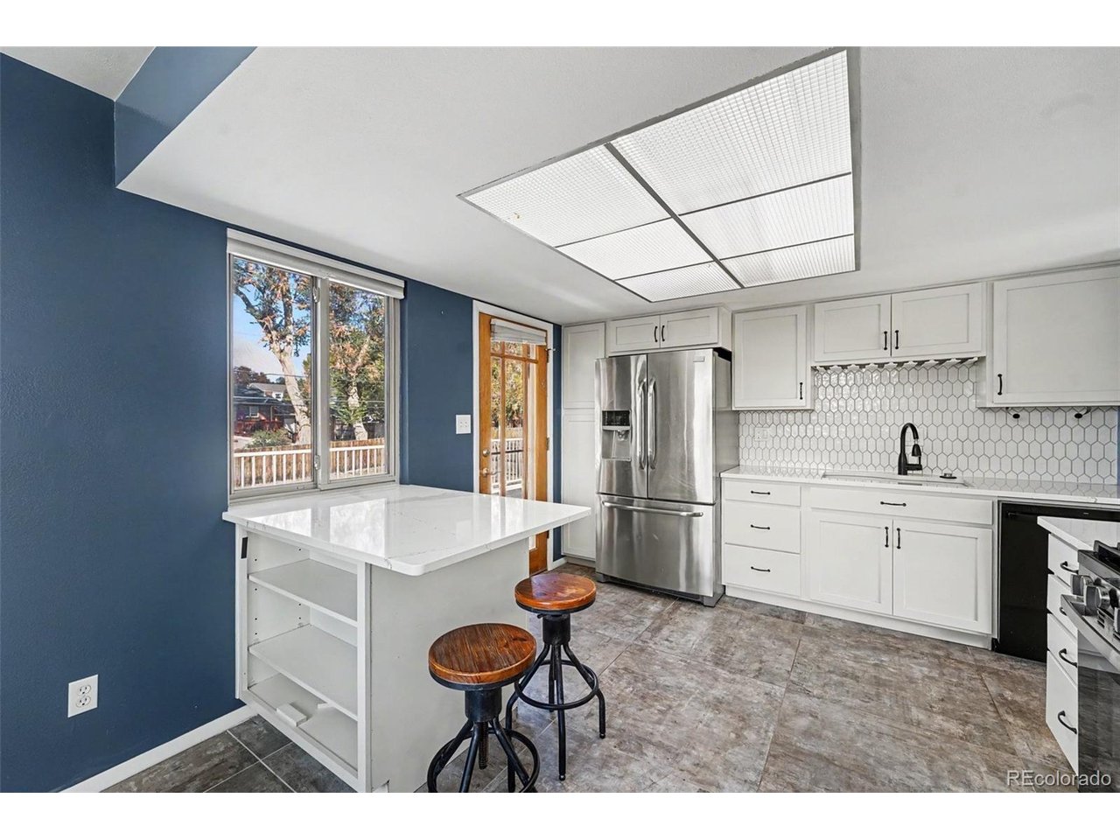
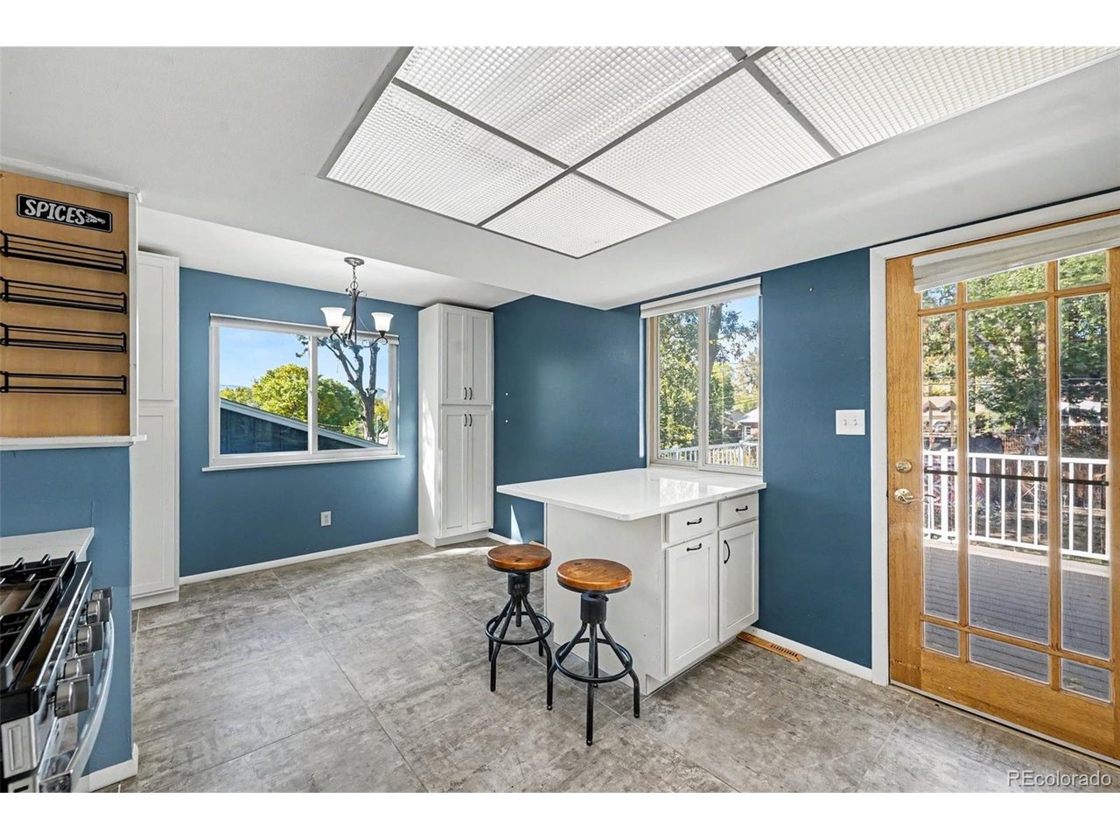
Welcome to this spacious Arvada home offering a versatile floor plan, multiple living areas, and plenty of room to make it your own. The main level features a bright and inviting living room, a separate dining area, and an updated kitchen with white cabinetry, stainless steel appliances, and generous quartz counter space. The upper level includes comfortable bedrooms, including the primary bedroom, while the finished lower level offers additional living space and flexibility for a variety of needs. The lower-level family room features a brick fireplace, creating a comfortable gathering space for movie nights, entertaining, or relaxing. With multiple living areas throughout the home, there's room for everyone to spread out. Outside, an expansive deck overlooks the fully fenced backyard, offering plenty of room for outdoor dining, entertaining, or relaxing beneath mature trees. The generous lot provides room for outdoor activities, gardening, or simply enjoying the privacy of the backyard, while a fire pit area and storage shed add functionality. The oversized two-car garage offers additional space for storage, tools, or a workshop. Enjoy a quiet Arvada location with convenient access to parks, shopping, dining, and everyday amenities. With its flexible floor plan, generous outdoor space, and opportunity to add your personal touches, this home offers plenty of possibilities.

$3,792/mo

Est. mortgage payment based on a $569,900 home price.

All estimates are provided by Luxury Presence for informational purposes only. Actual amounts may vary.

Additional information

MLS® ID
6636395

Interior Features

Bedrooms
4
Bathrooms
2
Fireplace
Yes
Cooling
Yes
Heating
Yes
Basement
Yes

Exterior Features

Lot Size
0.22 Acres

Other Property Details

Taxes
$3,643
Tax Frequency
Annually
Garage
Yes
MLS provider logo

Listings courtesy of Information and Real Estate Services, LLC (IRES) as distributed by MLS GRID

All information deemed reliable but not guaranteed and should be independently verified. All properties are subject to prior sale, change or withdrawal. Neither listing broker(s) nor Zach Laue shall be responsible for any typographical errors, misinformation, misprints and shall be held totally harmless. Properties displayed may be listed or sold by various participants in the MLS. 

Based on information submitted to the MLS GRID as of 4:00 AM UTC on 10/14/2026. All data is obtained from various sources and may not have been verified by broker or MLS GRID. Supplied Open House Information is subject to change without notice. All information should be independently reviewed and verified for accuracy. Properties may or may not be listed by the office/agent presenting the information.

©2026 Information and Real Estate Services, LLC (IRES). All rights reserved.

DMCA Notice 

Powered by Luxury Presence