Property photo 1
Property photo 2
Property photo 3
Property photo 4
Property photo 5
6 Beds
6 Baths
6,596 sqft

$2,300,000

10201 Prestwick Trl, Lone Tree CO, 80124

Price per sqft$348.70
Built in1996
Property size6,596 sqft
Property typeResidential
Courtesy of Equity Colorado Real Estate, Cathy Zheng Listing Contact: [email protected]

Overview

Active

Listed Sep 23, 2026

Updated 7h ago

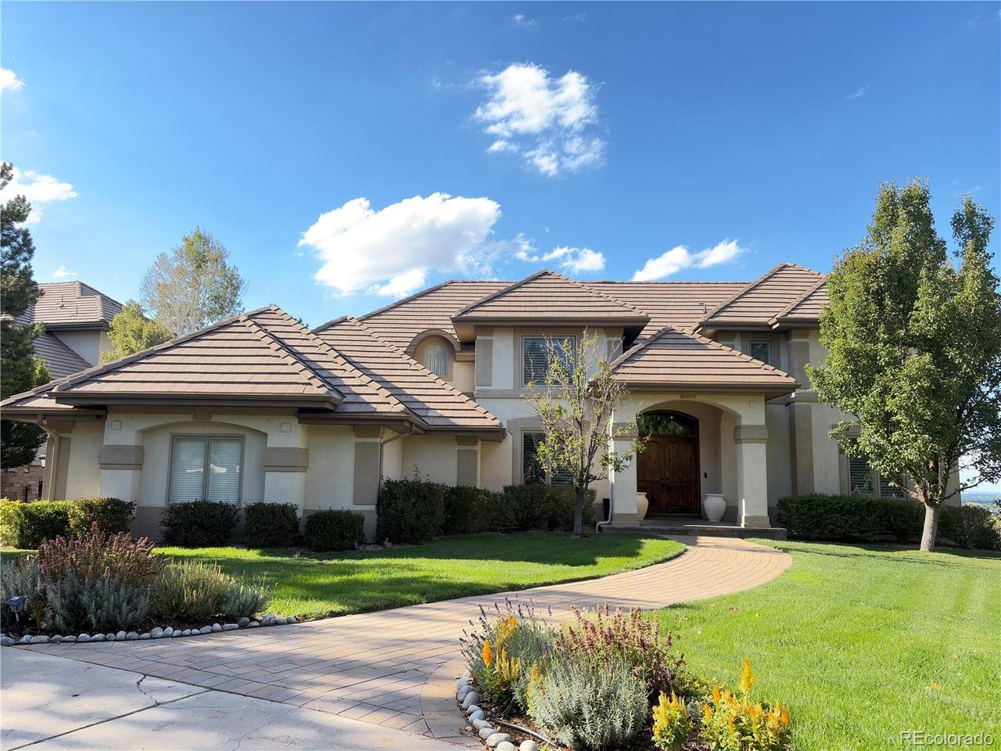
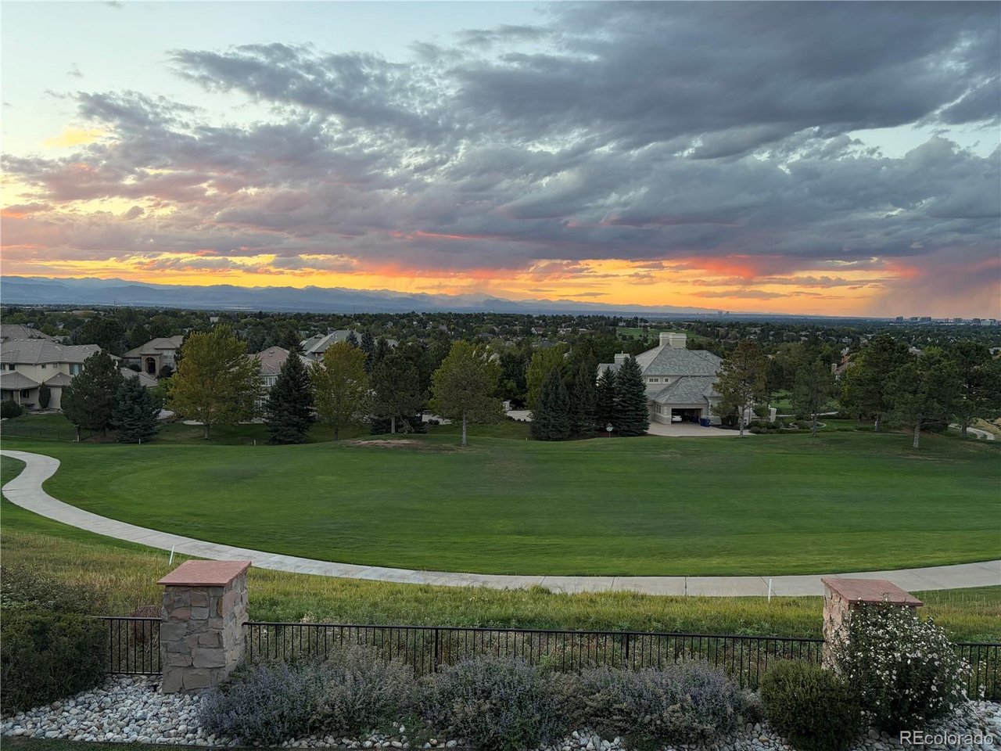
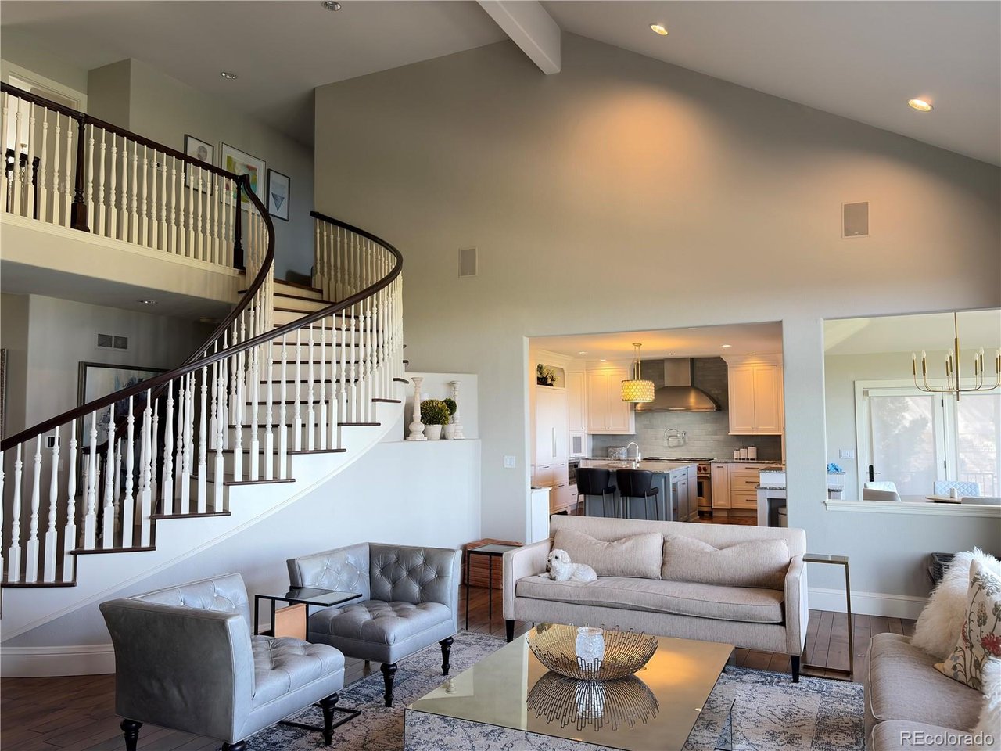
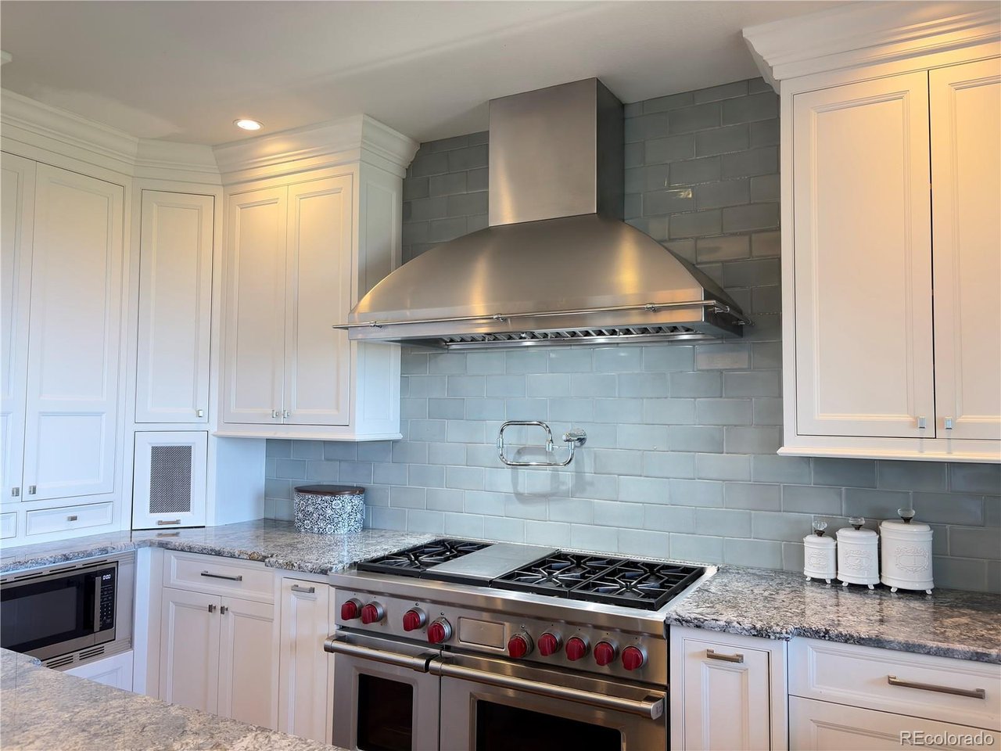
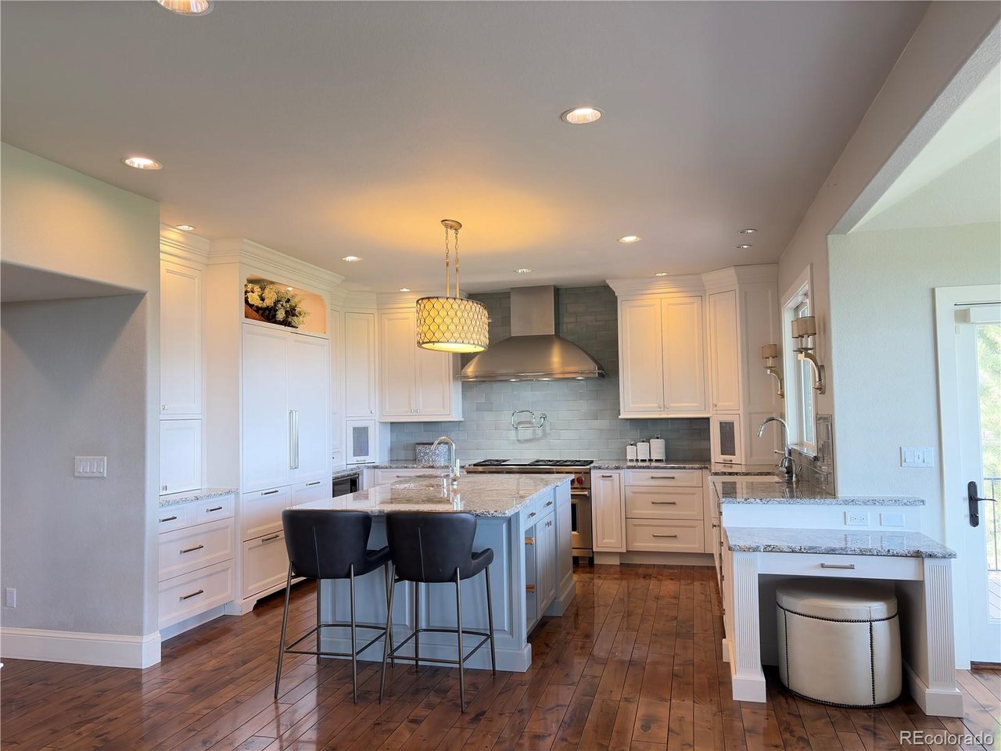
Breathtaking, unobstructed panoramic views from every level of this home! Nestled within the prestigious, gated Heritage Estates community, this 6-bedroom, 51/2-bath offers approximately 6,700 square feet living space, where spectacular views, elegant design, and an extraordinary Colorado lifestyle come together! On the main level, an open floor plan seamlessly connects the spacious family room, casual dining area, and chef's kitchen. Large windows and doors leading to the deck frame unobstructed panoramic views of the golf course, mountains, and city skyline. The chef's kitchen was featured in Colorado Homes & Lifestyles and designed by Bill Livingston, CKD, of Kitchen Distributors. The main level also features a spacious formal living room, private office, and full bathroom, which can be enclosed to create a private guest suite. On the second floor, wake up to elevated panoramic views from the comfort of your primary suite-a spectacular way to begin each day. Three additional spacious bedrooms and two full bathrooms complete the upper level. The walkout lower level mirrors the main floor's footprint, with full-size windows, abundant natural light, and direct access to the backyard. Enjoying the same spectacular views, this space offers endless possibilities for a media room, recreation area, or entertaining large gatherings. Heritage Estates residents enjoy a swimming pool, clubhouse, tennis and pickleball courts, and neighborhood access to hiking and walking trails. A truly exceptional home where luxury, comfort, and Colorado's natural beauty come together. Experience the views in person and discover what makes this property so special!

$15,302/mo

Est. mortgage payment based on a $2,300,000 home price.

All estimates are provided by Luxury Presence for informational purposes only. Actual amounts may vary.

Additional information

MLS® ID
1683262

Interior Features

Bedrooms
6
Bathrooms
6
Fireplace
Yes
Cooling
Yes
Basement
Yes

Exterior Features

Lot Size
0.39 Acres

Other Property Details

Taxes
$13,665
Tax Frequency
Annually
Association Fee Frequency
Quarterly
Garage
Yes
View
Yes
MLS provider logo

Listings courtesy of Information and Real Estate Services, LLC (IRES) as distributed by MLS GRID

All information deemed reliable but not guaranteed and should be independently verified. All properties are subject to prior sale, change or withdrawal. Neither listing broker(s) nor Zach Laue shall be responsible for any typographical errors, misinformation, misprints and shall be held totally harmless. Properties displayed may be listed or sold by various participants in the MLS. 

Based on information submitted to the MLS GRID as of 4:03 AM UTC on 10/15/2026. All data is obtained from various sources and may not have been verified by broker or MLS GRID. Supplied Open House Information is subject to change without notice. All information should be independently reviewed and verified for accuracy. Properties may or may not be listed by the office/agent presenting the information.

©2026 Information and Real Estate Services, LLC (IRES). All rights reserved.

DMCA Notice 

Powered by Luxury Presence