Property photo 1
Property photo 2
Property photo 3
Property photo 4
Property photo 5
4 Beds
4 Baths
2,056 sqft

$1,985,000

2117 Jordan Pl, Boulder CO, 80304

Price per sqft$965.47
Built in1989
Property size2,056 sqft
Property typeResidential
Courtesy of Maven Group Realty, Jared Schaffer Listing Contact: 7209386836

Overview

Coming soon Oct 16, 2026

Listed Oct 16, 2026

Updated 12h ago

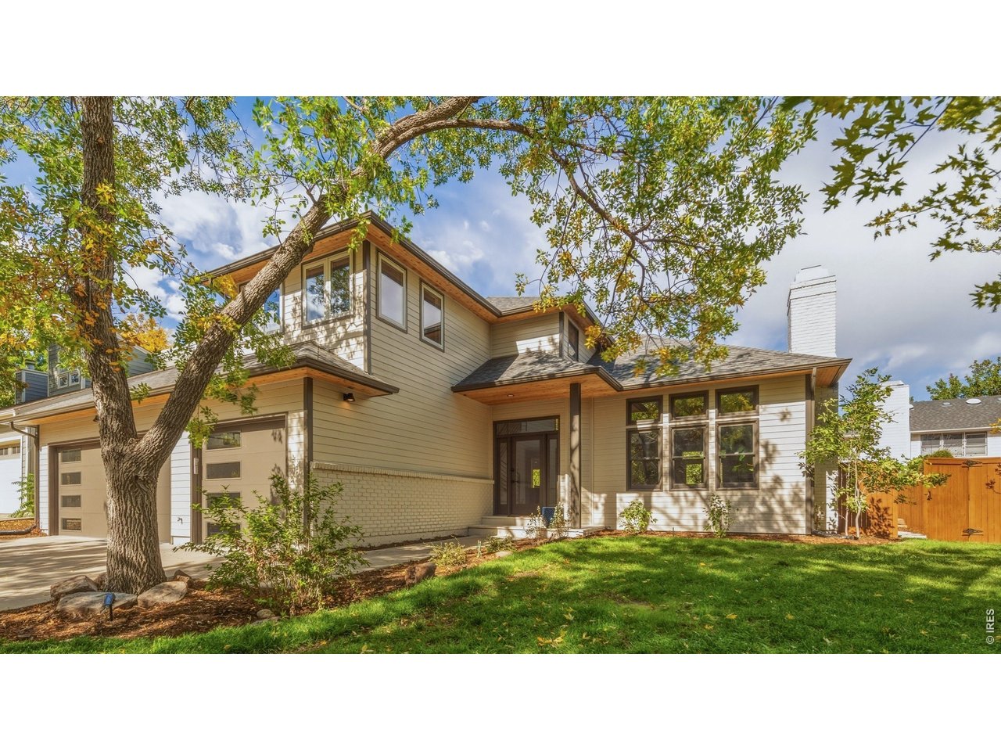
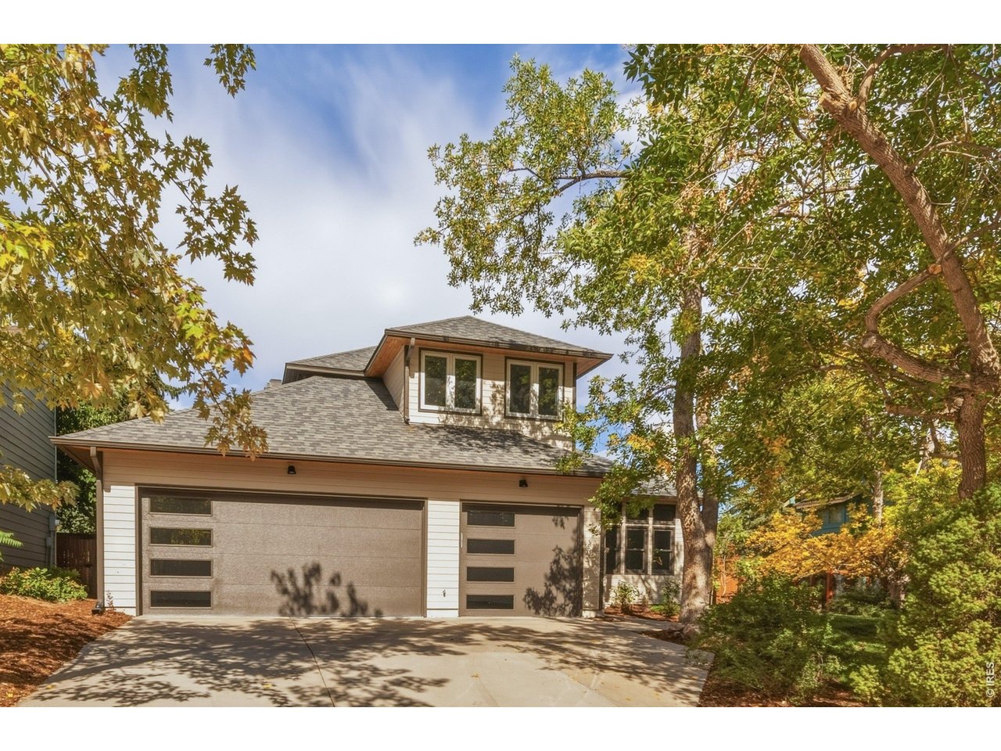
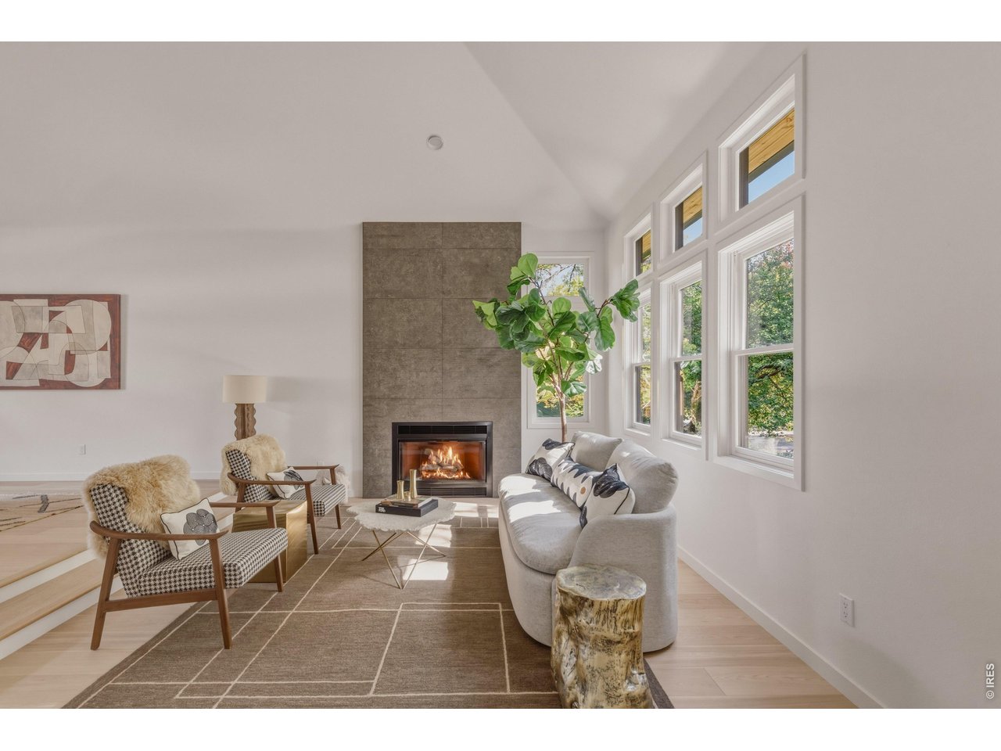
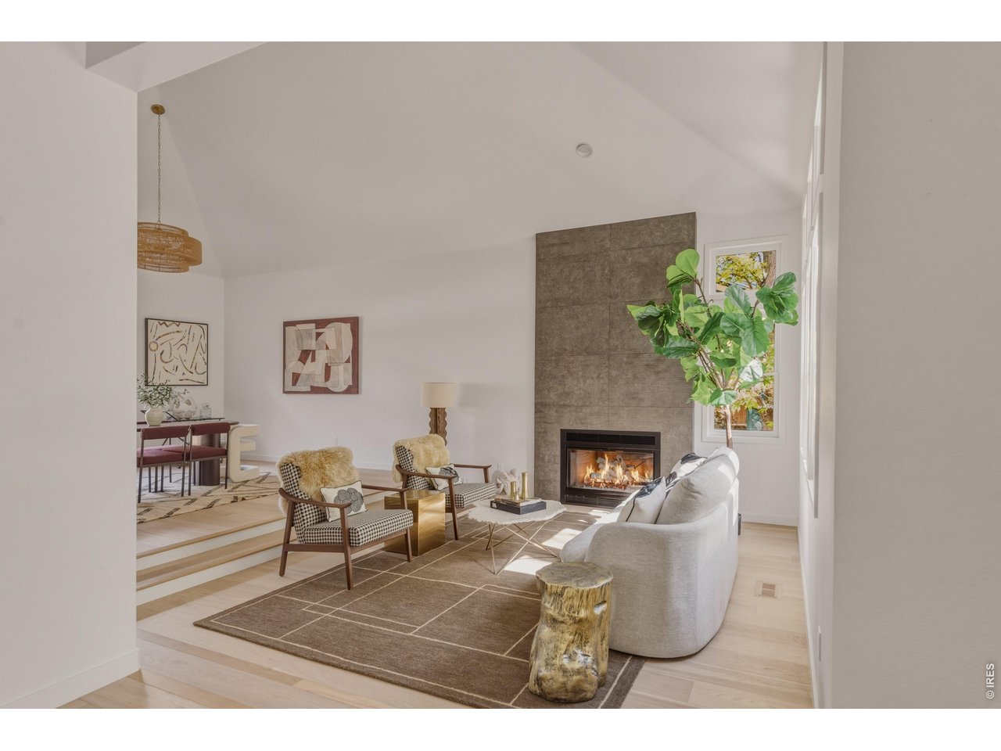
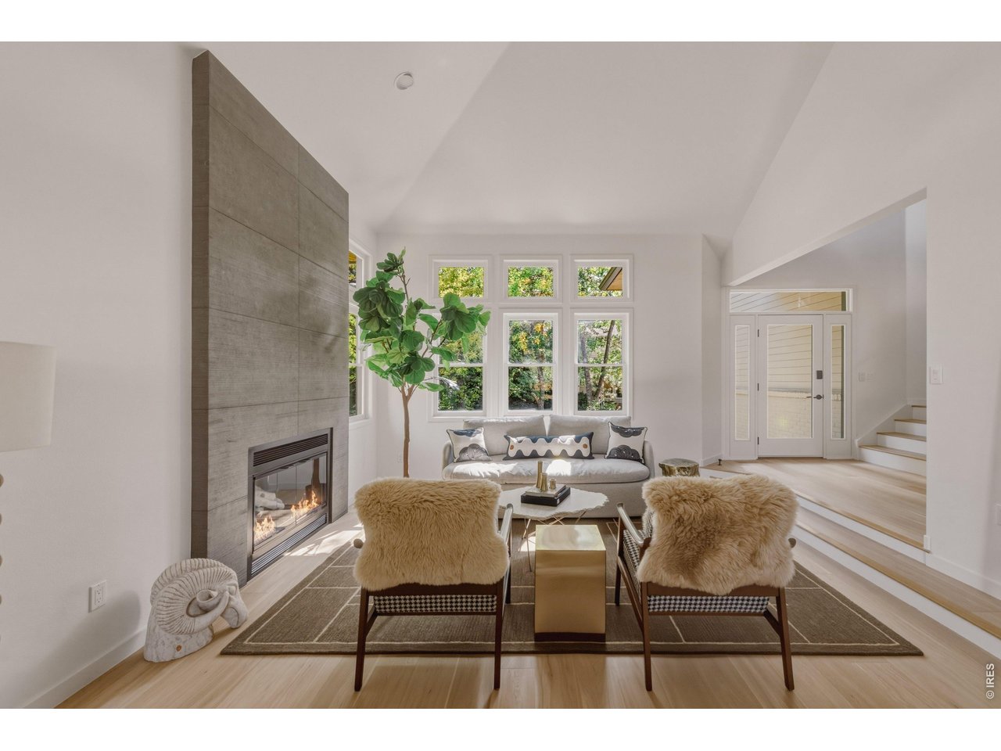
Another high-quality remodel by the well-known, Boulder-based Maven Group Design Build. Tucked at the end of a quiet cul-de-sac in North Boulder's Heritage Meadows, 2117 Jordan Place has been reimagined top to bottom. The work is done and the finishes are already chosen, so it's ready to move in.It opens with a statement: a sunken living room under soaring vaulted ceilings, full of light and volume, with a gas fireplace for Colorado winters. The all-new kitchen is built around a 36-inch induction range, with quality finishes and a layout that works as well for a weeknight dinner as for a full house. A dedicated main-floor office opens straight onto a private deck, so the workday comes with fresh air and a view.Upstairs, the primary suite is a true retreat. Its spa-style wet room has a double shower, a freestanding tub and heated floors. Two more bedrooms and a full bath complete the level. Every bathroom in the house has been rebuilt with large-format tile and clean, timeless lines, and engineered wood floors run throughout. The finished lower level adds a conforming bedroom and a wet bar, making it a natural guest suite, media room or separate living space.Outside, a private backyard gives you room to relax, and the three-car garage has space for cars, bikes, skis and gear. A Nest smart thermostat keeps it all comfortable.Heritage Meadows includes a community pool, hot tub, and basketball and pickleball courts, minutes from North Boulder's trails, open space, parks and restaurants, with an easy run to downtown and Pearl Street. Fully remodeled homes this size rarely come up in North Boulder. Schedule your showing today.

$13,206/mo

Est. mortgage payment based on a $1,985,000 home price.

All estimates are provided by Luxury Presence for informational purposes only. Actual amounts may vary.

Additional information

MLS® ID
1070590

Interior Features

Bedrooms
4
Bathrooms
4
Fireplace
Yes
Cooling
Yes
Heating
Yes
Basement
Yes

Exterior Features

Lot Size
0.18 Acres

Other Property Details

Taxes
$7,557
Tax Frequency
Annually
Association Fee Frequency
Yearly
Secondary Association Fee
$2,584
Secondary Association Fee Frequency
Yearly
Garage
Yes
View
Yes
MLS provider logo

Listings courtesy of Information and Real Estate Services, LLC (IRES) as distributed by MLS GRID

All information deemed reliable but not guaranteed and should be independently verified. All properties are subject to prior sale, change or withdrawal. Neither listing broker(s) nor Zach Laue shall be responsible for any typographical errors, misinformation, misprints and shall be held totally harmless. Properties displayed may be listed or sold by various participants in the MLS. 

Based on information submitted to the MLS GRID as of 4:03 AM UTC on 10/15/2026. All data is obtained from various sources and may not have been verified by broker or MLS GRID. Supplied Open House Information is subject to change without notice. All information should be independently reviewed and verified for accuracy. Properties may or may not be listed by the office/agent presenting the information.

©2026 Information and Real Estate Services, LLC (IRES). All rights reserved.

DMCA Notice 

Powered by Luxury Presence