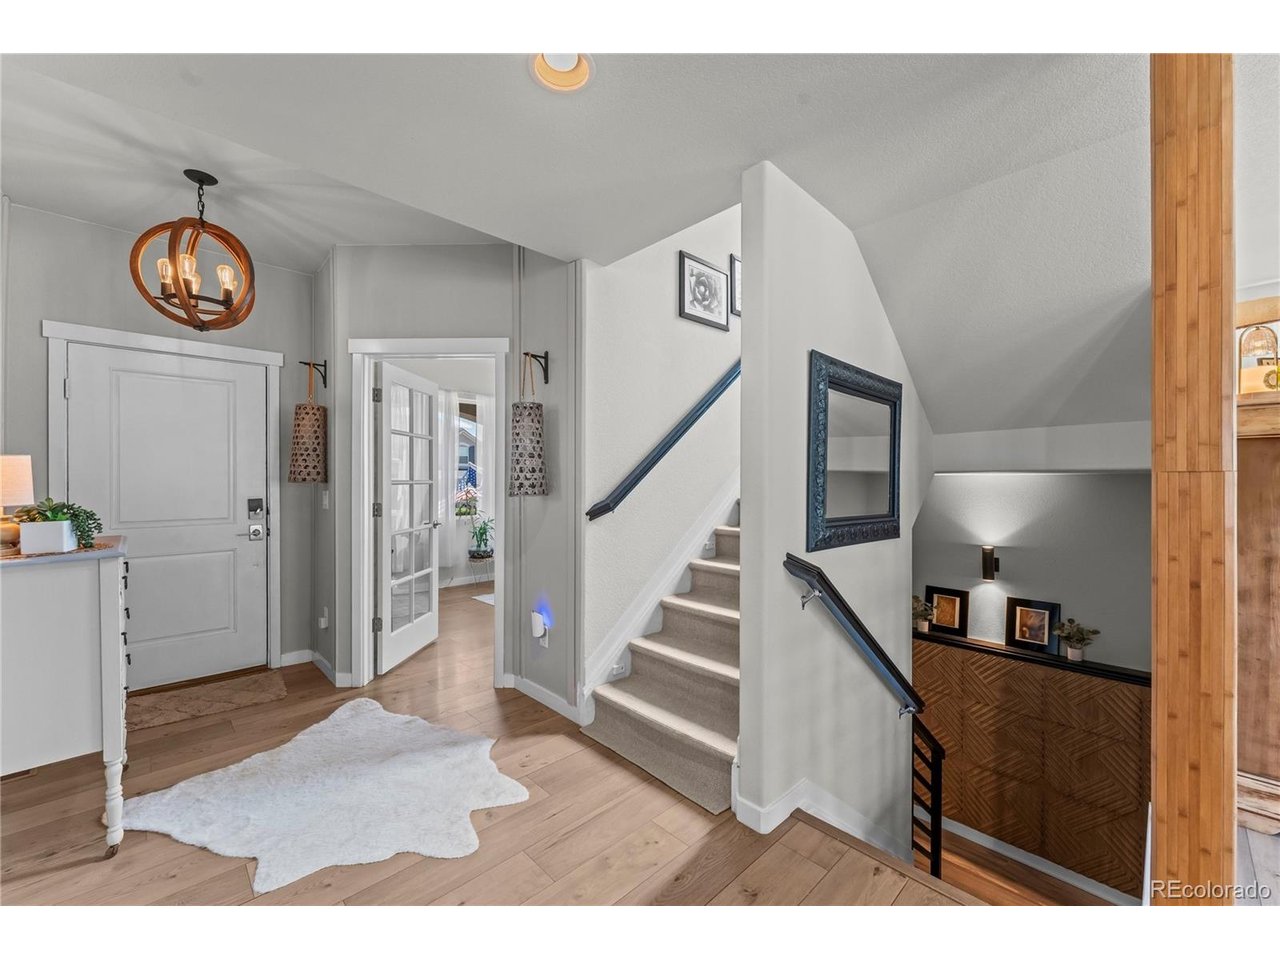
Property photo 1
Property photo 2
Property photo 3
Property photo 4
Property photo 5
5 Beds
4 Baths
3,274 sqft

$664,000

6382 Ottawa Dr, Colorado Springs CO, 80924

Price per sqft$202.81
Built in2020
Property size3,274 sqft
Property typeResidential
Courtesy of eXp Realty, LLC, Lauren Jerden Listing Contact: [email protected],719-600-9831

Overview

Active

Listed Oct 13, 2026

Updated 11h ago

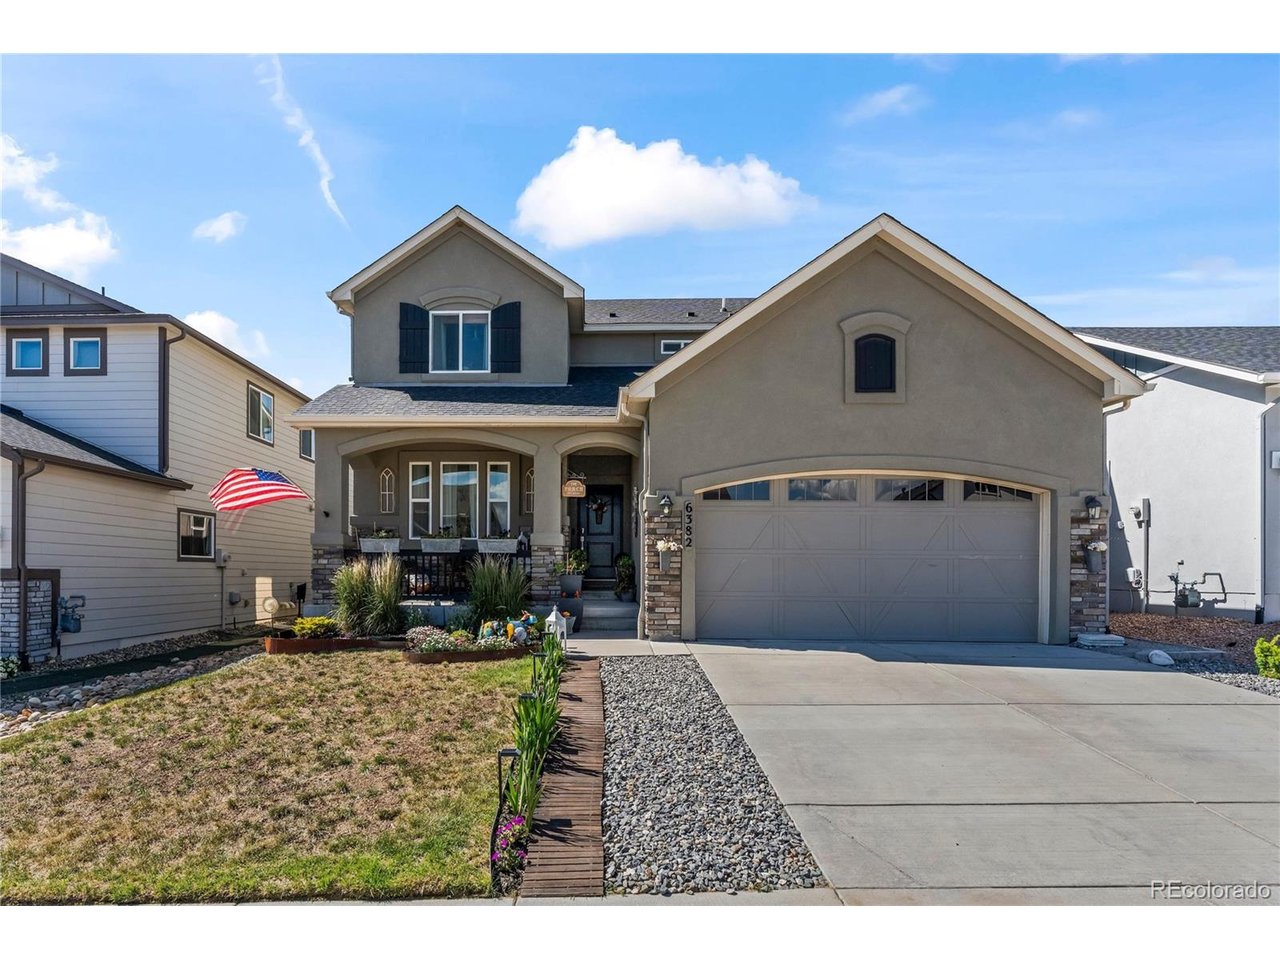
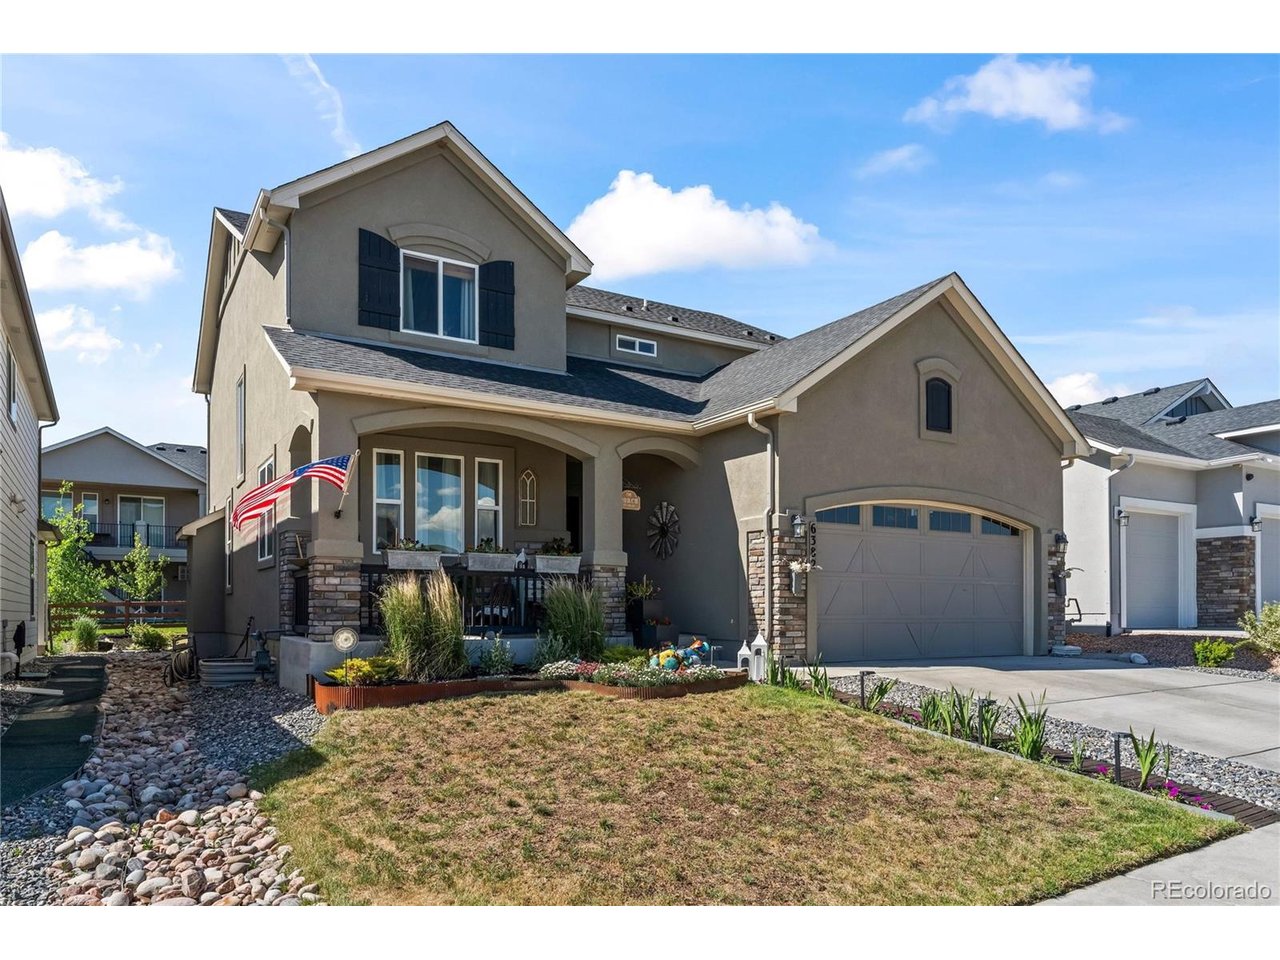
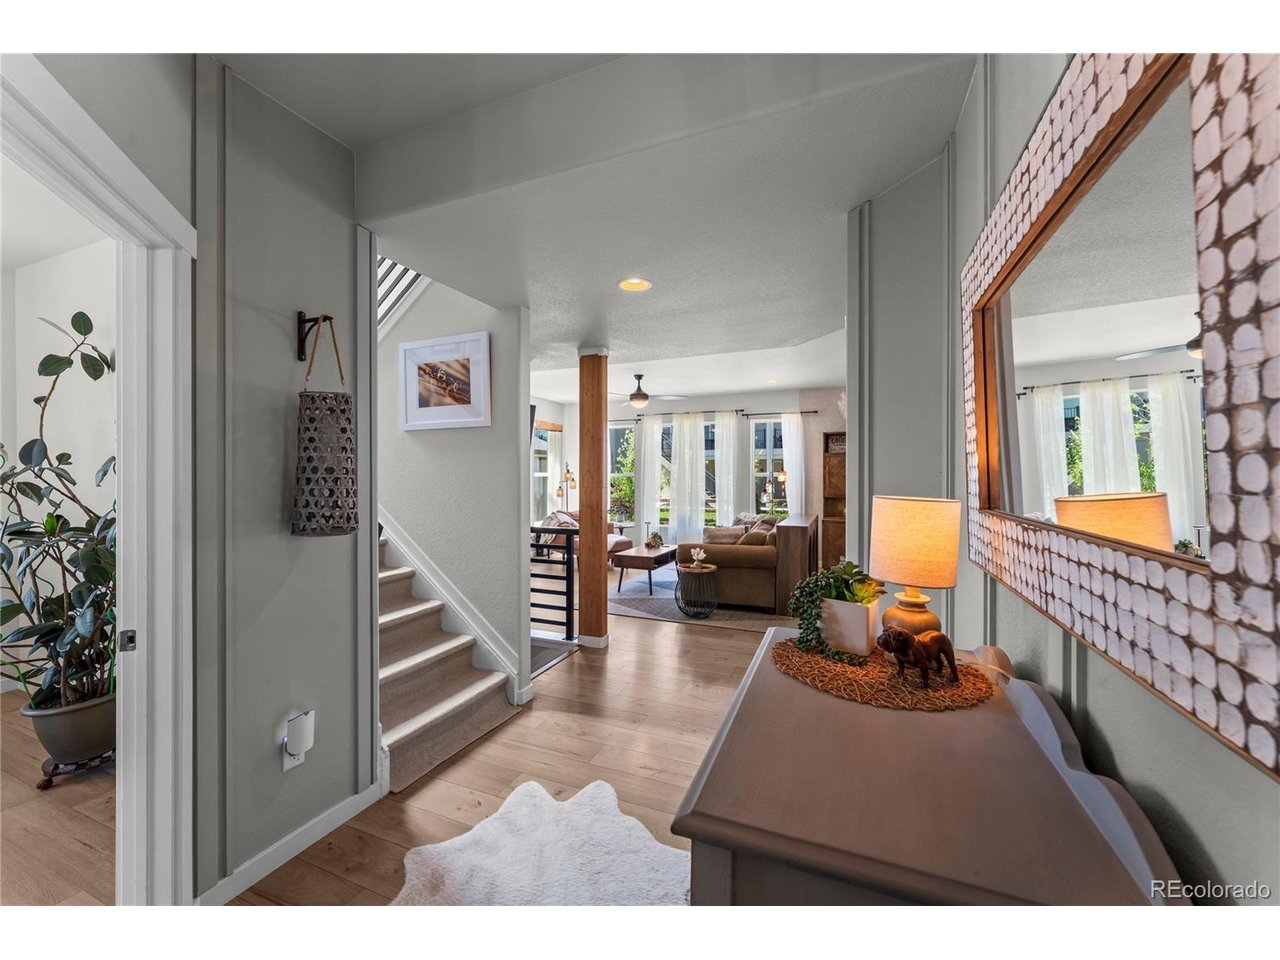
Welcome home to this beautifully customized residence in the highly sought-after Wolf Ranch community. From the moment you arrive, you'll be captivated by the lush landscaping and vibrant perennial garden that returns year after year, creating stunning curb appeal in every season. Step inside and immediately feel the pride of ownership reflected in every detail of this home. The main level showcases durable luxury vinyl plank flooring throughout, offering beauty and practicality for everyday living. Natural light pours through the windows, highlighting the elegant tile fireplace-the perfect place to relax on a chilly Colorado evening. The open-concept kitchen, dining, and living spaces are designed for gathering and making memories. Step outside to the covered patio and outdoor living area, where countless evenings have been spent sharing laughter and special moments. This backyard is ready for its next owners to create memories of their own. With generous living space on every level, this home offers flexibility for any lifestyle. The finished basement features a spacious family room, two additional bedrooms, a bathroom, and is pre-plumbed for a wet bar or secondary laundry, creating endless possibilities for entertaining, multigenerational living, a home gym, office, or recreation space. Upstairs, a versatile loft provides additional living space alongside three bedrooms. The luxurious primary suite serves as a private retreat and is also plumbed for a future soaking tub, allowing you to customize your spa-like oasis. Additional upgrades include new upstairs carpeting and smart home features to adjust the temperature and operate the MyQ garage door opener remotely. As a resident of Wolf Ranch, you'll enjoy exceptional community amenities including a fishing lake, miles of walking trails, parks, and the brand-new recreation center. This is more than just a house-it's a lovingly cared for, thoughtfully enhanced home, ready for its next chapter.

$4,418/mo

Est. mortgage payment based on a $664,000 home price.

All estimates are provided by Luxury Presence for informational purposes only. Actual amounts may vary.

Additional information

MLS® ID
2402405

Interior Features

Bedrooms
5
Bathrooms
4
Fireplace
Yes
Cooling
Yes
Heating
Yes
Basement
Yes

Exterior Features

Lot Size
0.13 Acres

Other Property Details

Taxes
$4,957
Tax Frequency
Annually
Association Fee Frequency
Monthly
Garage
Yes
MLS provider logo

Listings courtesy of Information and Real Estate Services, LLC (IRES) as distributed by MLS GRID

All information deemed reliable but not guaranteed and should be independently verified. All properties are subject to prior sale, change or withdrawal. Neither listing broker(s) nor Zach Laue shall be responsible for any typographical errors, misinformation, misprints and shall be held totally harmless. Properties displayed may be listed or sold by various participants in the MLS. 

Based on information submitted to the MLS GRID as of 4:03 AM UTC on 10/15/2026. All data is obtained from various sources and may not have been verified by broker or MLS GRID. Supplied Open House Information is subject to change without notice. All information should be independently reviewed and verified for accuracy. Properties may or may not be listed by the office/agent presenting the information.

©2026 Information and Real Estate Services, LLC (IRES). All rights reserved.

DMCA Notice 

Powered by Luxury Presence