Leave a Message
Thank you for your message. I will be in touch with you shortly.
Explore My Properties

Property Description

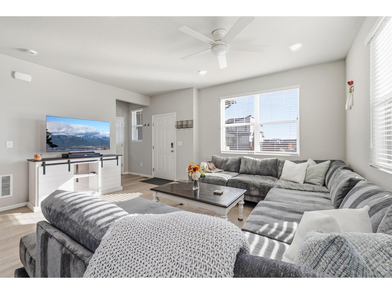
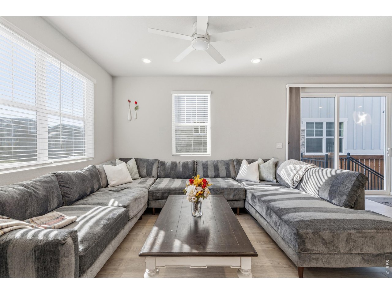
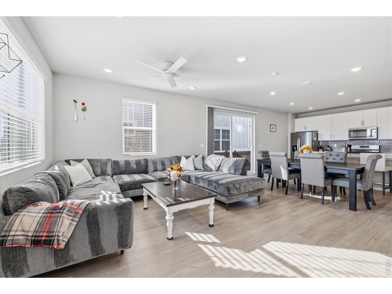
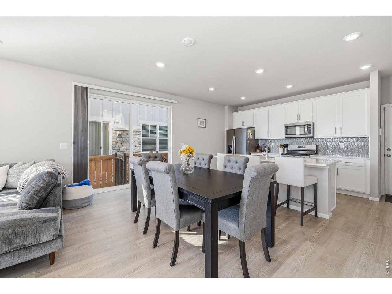
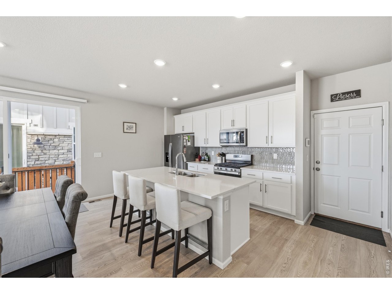
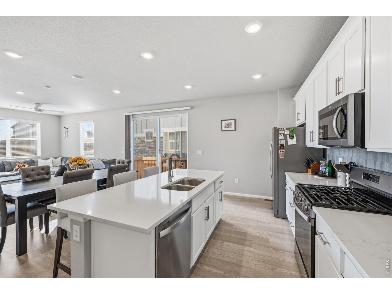
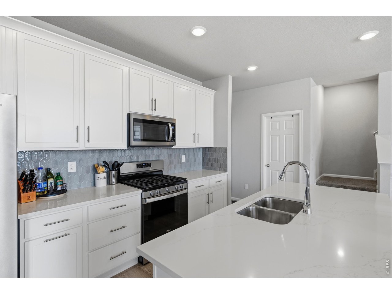
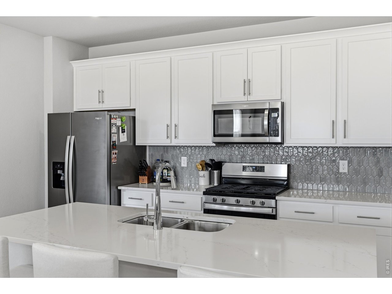
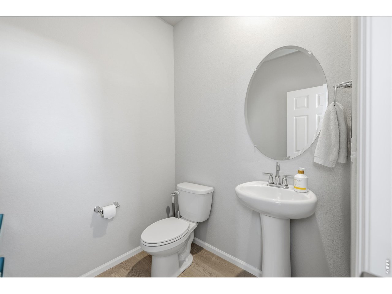
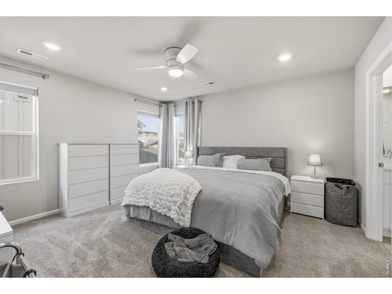
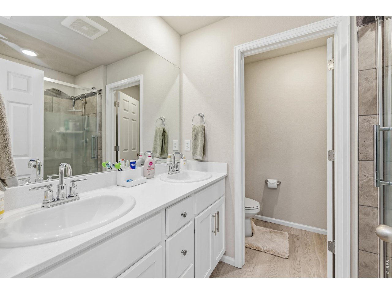
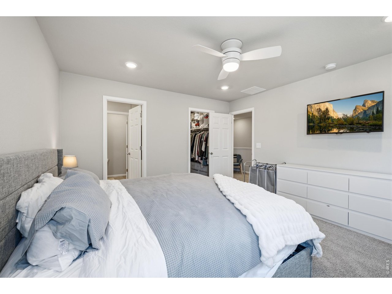
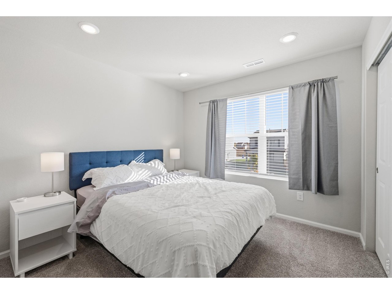
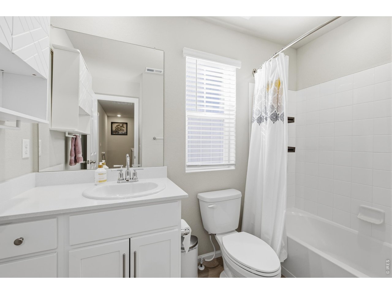
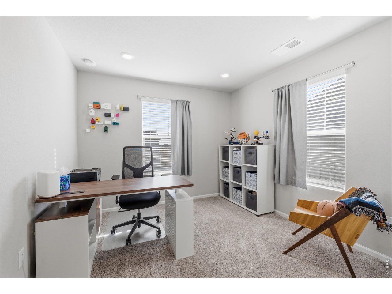
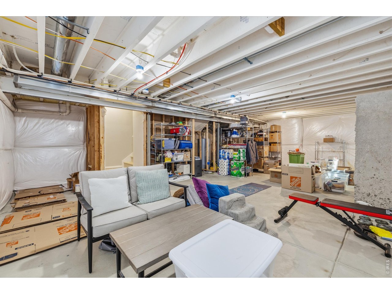
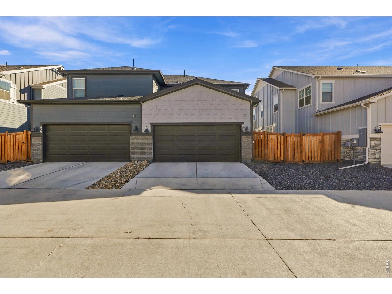
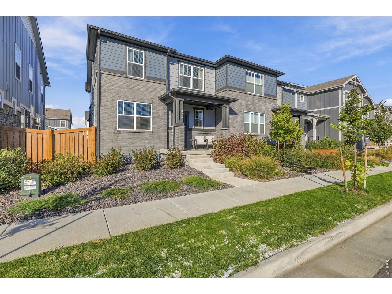
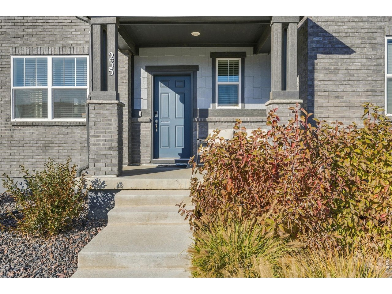
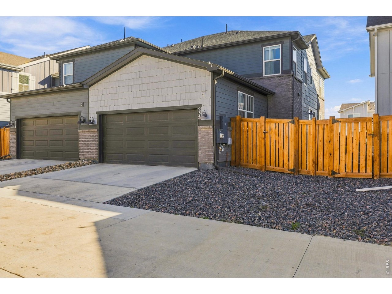
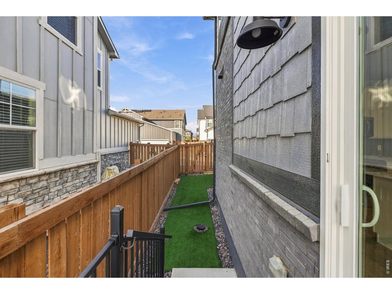
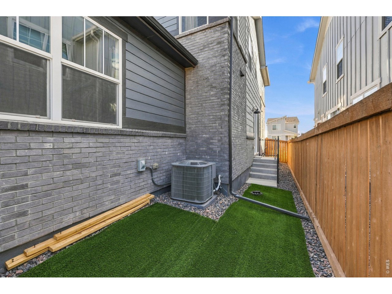
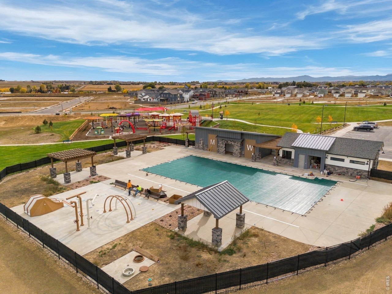
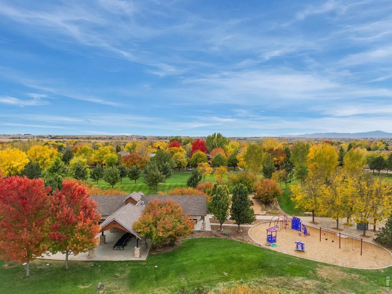
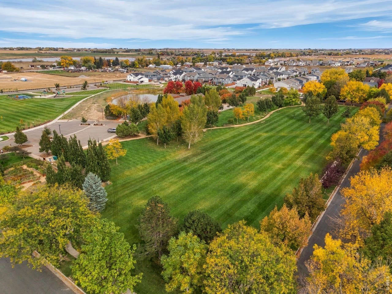
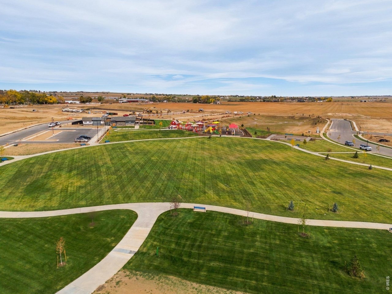
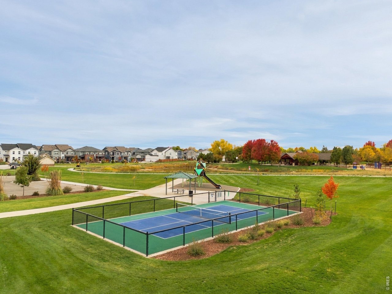
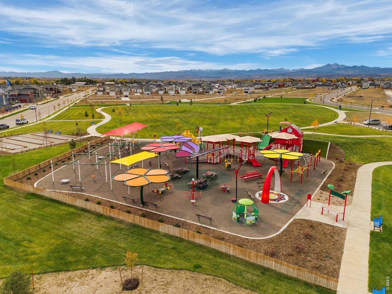
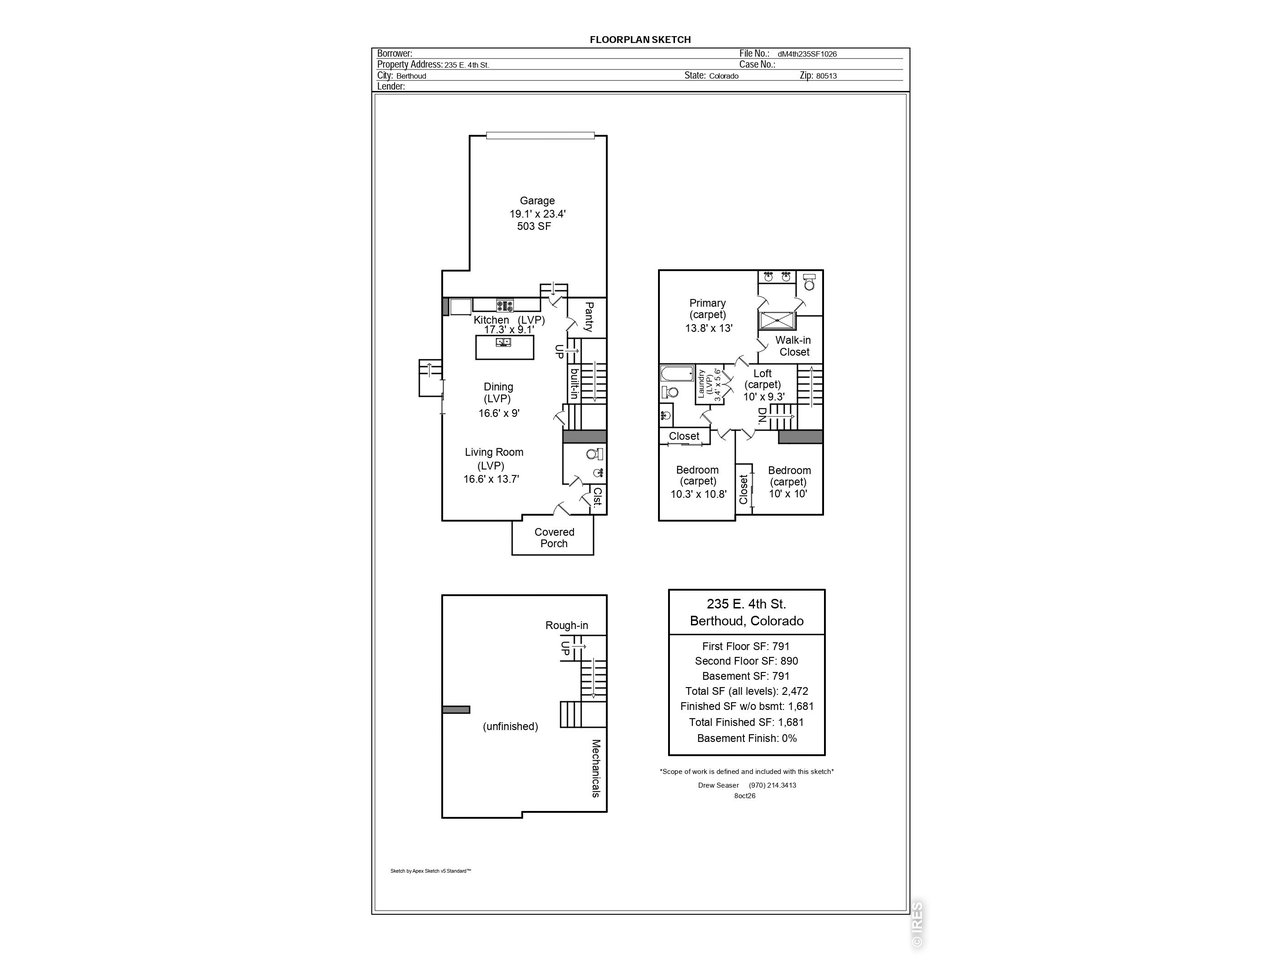
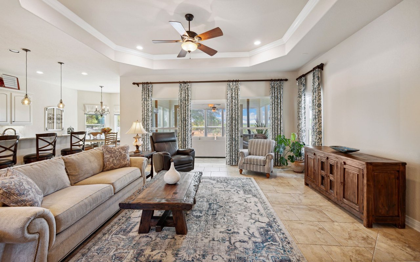
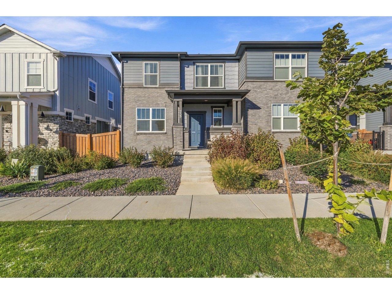
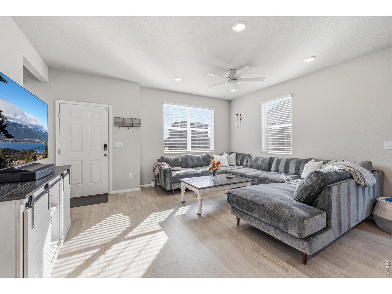
Welcome to Fickel Farms in Berthoud! Just 3 years old, this thoughtfully upgraded 3-bedroom, 3-bath home offers modern finishes, energy-efficient construction, a full unfinished basement, and NO METRO TAX! The open floor plan, 9-foot ceilings, and abundant natural light create a bright, inviting atmosphere. The spacious kitchen features white soft-close cabinetry, stainless steel appliances, a large island, and a huge walk-in pantry. A custom bar area with matching cabinets and a beverage fridge is perfect for entertaining. Upstairs, a cozy loft offers flexible space for a home office or additional living area. The primary suite features an upgraded shower door and a large walk-in closet with extra shelving. Other upgrades include ceiling fans, additional laundry storage, and an oversized garage with an epoxy floor. These thoughtful improvements make this home truly move-in ready! A convenient turfed dog run provides low-maintenance outdoor space. Smart home features include a video doorbell, front door lock, garage door, and HVAC controls. Spray foam insulation adds energy efficiency and comfort, while the full unfinished basement offers excellent storage and room to expand with a future recreation room, home gym, or additional living space. The home has also been professionally inspected since its original purchase.Enjoy Berthoud's small-town charm, with historic downtown restaurants, breweries, coffee shops, and a bakery just minutes away. A neighborhood pool and clubhouse are scheduled for completion by summer 2027. Nearby parks, trails, lakes, and TPC Colorado at Heron Lakes offer abundant outdoor recreation. Convenient access to I-25 makes commuting to Loveland, Fort Collins, Longmont, Boulder, and Denver easy. Enjoy nearly new, low-maintenance living in Northern Colorado without a metro district tax!
Overview

Open House
10/25/2026 11:00AM - 12:30PM MDT
Property Status
For Sale
Lot Size
2,613.6 Sq.Ft.
MLS ID
1071169
Property Type
Multi-Family
Year Built
2023

Features & Amenities

Neighborhood
Berthoud
Architecture Styles
Contemporary
Stories
2
Garage Spaces
2.0
Water Source
Public
Utilities
Natural Gas Available, Electricity Available, Cable Available, Individual Meter-Electric, Individual Meter-Gas, Satellite Avail, High Speed Avail, Underground Utilities
Roof
Composition
Lot Features
Deciduous Trees, House Faces East, City Limits, Xeriscape, Paved, Curbs, Gutters, Sidewalks, Street Light, Alley, Fire Hydrant within 500 Feet
Parking
Garage Door Opener, Attached
Heat Type
Forced Air
Air Conditioning
Central Air, Ceiling Fan(s)
Fireplace
None
Appliances
Gas Range, Dishwasher, Refrigerator, Washer, Dryer, Microwave, Disposal, Fire Alarm
Other Interior Features
Pantry, Walk-In Closet(s), Kitchen Island, 6-Panel Doors, High Ceilings
Sewer
Public Sewer
Other Exterior Features
Sprinkler System
Elementary School
Ivy Stockwell
Middle School
Turner
High School
Berthoud
School District
Thompson R2-J
Sales Price
$465,000
Real Estate Tax
$2,832/yr
HOA
$90/mo
Zoning
Res

Downloads

235 E 4th St

Schedule a Tour

I would love to help you see this beautiful home! As a full-service brokerage, I can help you tour. Please submit an offer and answer questions about the buying process.

Thank you

for your interest in 235 E 4th St, Berthoud, CO 80513

235 E 4th St
Navigate
Golf course with a flag on the putting green, rolling fairways, and a distant city.

Explore Berthoud

read more
235 E 4th St
explore in 3d

Mortgage Calculator

Estimate your monthly mortgage payment, including the principal and interest, property taxes, and HOA. Adjust the values to generate a more accurate rate.
$0,000 Your Payment 20 15 65
$0,000 Your Payment

I'm Interested In

235 E 4th St

or
  • CallZach Laue

    License #FA100027465

    (970) 689-2440
  • Your Future Home Awaits

    Explore Homes for Sale in Loveland & Northern Colorado

    • 235 E 4th St For Sale

      $465,000

      235 E 4th St, Berthoud, CO 80513

      • 3 Beds
      • 3 Baths
      • 1,681 Sq.Ft.
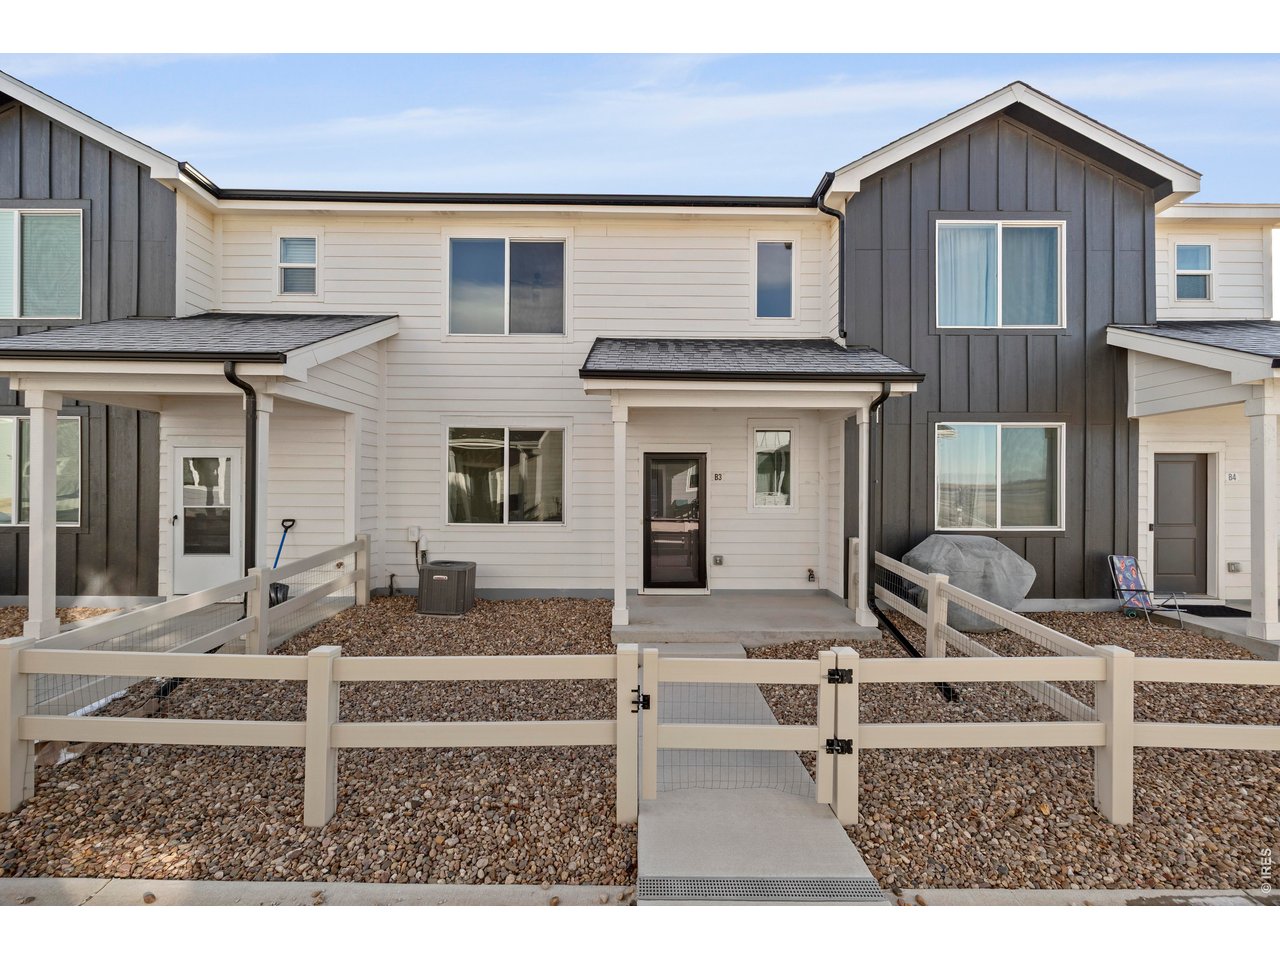
    • Two-story townhouse unit B3 with white siding, dark gray accents, and a fenced gravel front yard. Active Under Contract

      $288,000

      620 Apache Trl B-3, Ault, CO 80610

      • 2 Beds
      • 3 Baths
      • 1,122 Sq.Ft.
    View All Properties

    Follow Us On Instagram